On Sale / Pre-Permit

Live better. More.

Lot 165, Yavne East

114
Apartments & Commercial
4
Buildings
In Planning
Estimated Occupancy

About the Project

It's not just the grass that's greener.

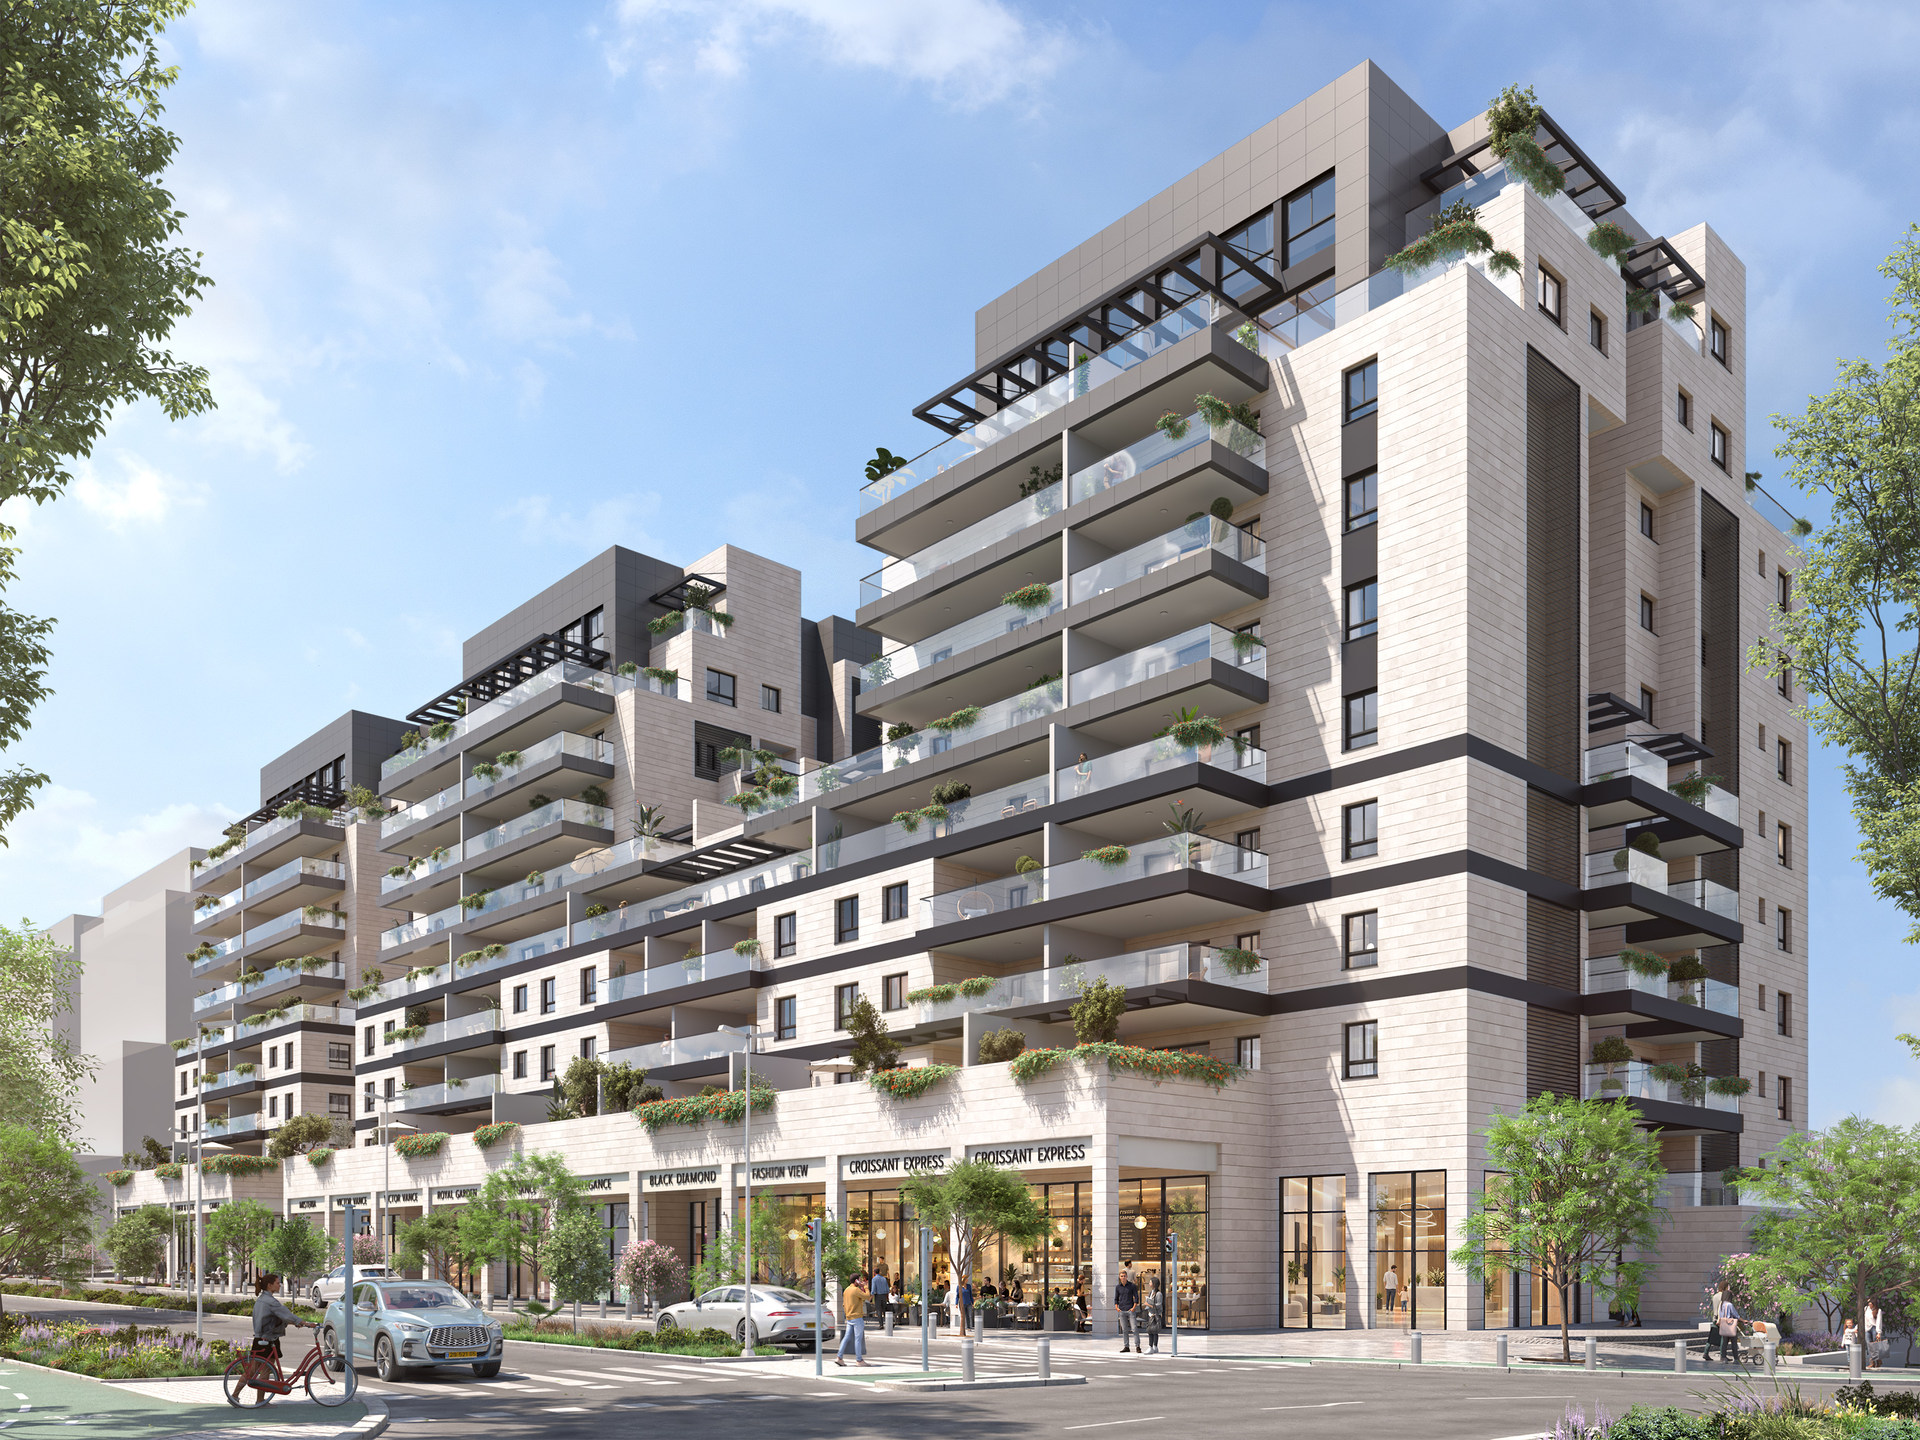
Ran - Or is proud to present the finest boutique complex in East Yavne:
GREENER sits at the most strategic and beautiful spot in the southern part of the
neighborhood, and is the only project guaranteeing its residents a front row and an open view of the park.

The project offers a variety of designed apartments with a rich specification, built to the higher standard, all within a quiet, green and high-quality living environment.

Technical Specification

Apartment Specification

Electrical
13
  • 3×25A three-phase preparation. Apartments over 115 sqm – 3×40A. Apartments over 180 sqm – 3×63A
  • Video intercom at the apartment entrance + audio intercom in the master bedroom
  • Telephone, TV and data point in every room
  • Master bedroom – 5 outlets, 2 lights (two-way switch)
  • Bedrooms – 3 outlets, 1 light
  • Living room – 5 outlets, 2 lights
  • Dining area – 1 outlet, 1 light
  • Sun balcony – at least 1 outlet and 1 light (per design; garden/penthouse balconies – min. 1 per facade)
  • Hallways – 1 outlet, at least 1 light (two-way switch)
  • Timer for the electric water heater
  • Preparation for gas water heating (outlet and gas in the laundry balcony)
  • Preparation for an electric cooktop, in addition to an ignition outlet + gas
  • Preparation for electric-vehicle charging points
Plumbing & Gas
5
  • Grohe-type faucets or equivalent
  • 4-way concealed mixer in the master shower, including a water point and slide bar, rain head and hand shower
  • 4-way concealed mixer in the main bathroom, including a bath filler spout, water point and slide bar
  • Garden tap + gas point for a grill on the living-room sun balcony. Garden tap on every sun balcony
  • Wall-hung toilets with concealed cisterns
Air Conditioning
1
  • Inverter-type air conditioning per the consultant's design, including installation. Ceiling bulkheads where required per the consultant
Aluminum
3
  • Aluminum windows with double-glazed insulating glass, except wet rooms, the safe room and the service room
  • Preparation for screens on all sliding windows, except the safe room, wet rooms and tilt windows
  • Electric rolling shutters, except the safe room, wet rooms, tilt windows and the service room
Flooring & Cladding
6
  • 3-room apartments flooring – 80×80, 100×100 or equivalent, chosen by the buyer from a selection presented by the seller
  • 4-room apartments and up flooring – 80×80, 100×100, 120×120 or equivalent, chosen by the buyer from a selection presented by the seller
  • Shower and sun-balcony flooring in deck-look – approx. 15×60 or 33×33 or equivalent, in several shades to choose from
  • Shower and guest-toilet wall cladding up to ceiling height / dropped ceiling
  • Cladding dimensions for 3, 4, 5-room apartments – 30×60 or equivalent
  • Cladding dimensions for duplex apartments – 120×60 or equivalent
Carpentry
3
  • Designed Tavor doors with soft-close
  • Wooden door leaf in the safe room
  • Integrated bathroom vanities to choose from, including a mirror in the showers
Kitchen
9
  • Kitchen length: 3-room apartments – 7 m, 4-room – 10 m, 5-room – 12 linear meters
  • 5-room garden apartments and duplexes – including an island / counter
  • Tall built-in (BI) unit
  • Caesarstone countertop or equivalent
  • Flush-mounted kitchen sink, single or double per choice – granite, stainless steel or equivalent
  • Pull-out faucet per choice
  • Water point for the refrigerator
  • Preparation for a dishwasher
  • Outlet for a waste disposal unit
Garden & Penthouse Apartments
3
  • Preparation for a jacuzzi / pool, including structural reinforcement (as required), electrical and plumbing points
  • Garden apartments – pool preparation + preparation for a garden irrigation system
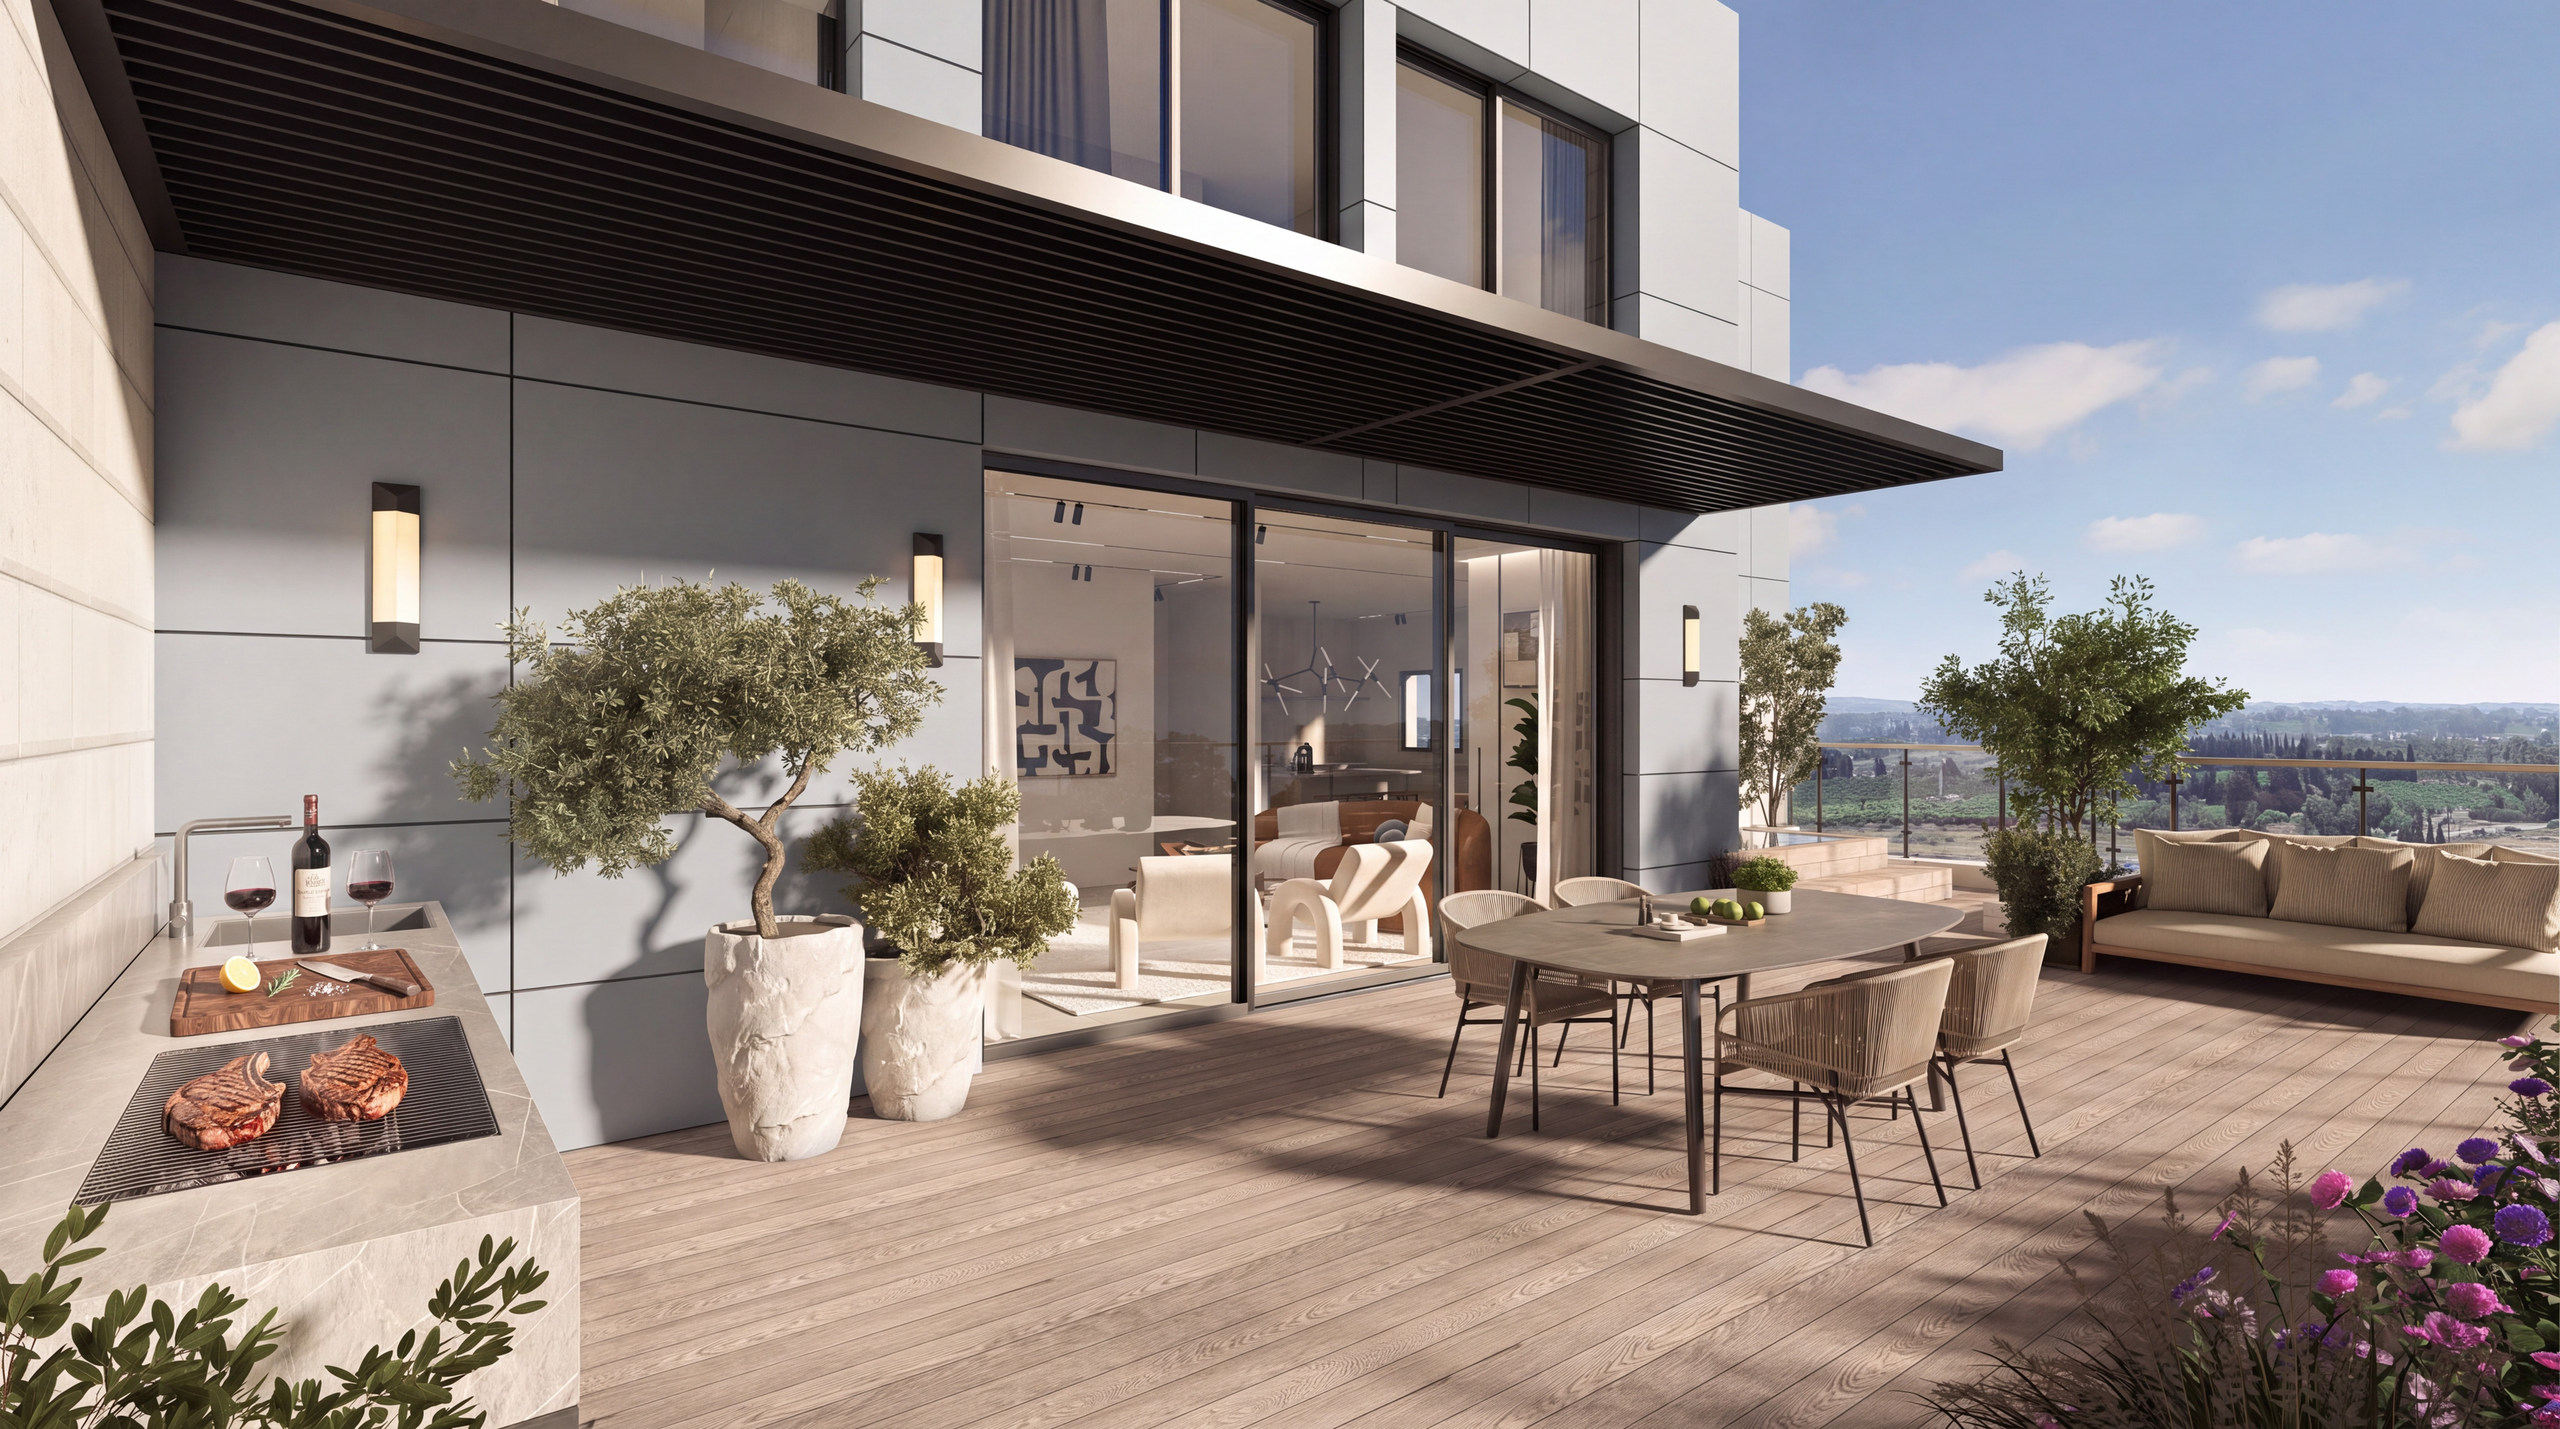
  • Penthouse apartments – preparation for an outdoor kitchenette: electrical point, gas point, water and sewage preparation
Entrance Door, Stairs & Railings
4
  • Designed entrance door by Rav Bariach or equivalent
  • Interior stair railing in duplex apartments – aluminum combined with glass and/or glass and/or metal and/or built, per the company's decision
  • Interior stairs – engineered (synthetic) surface such as Caesarstone or equivalent
  • Sun-balcony railing – aluminum combined with glass on all facades (except a shared wall / privacy screen with a neighbor)

* This is a pre-permit specification. Changes may occur due to planning constraints.

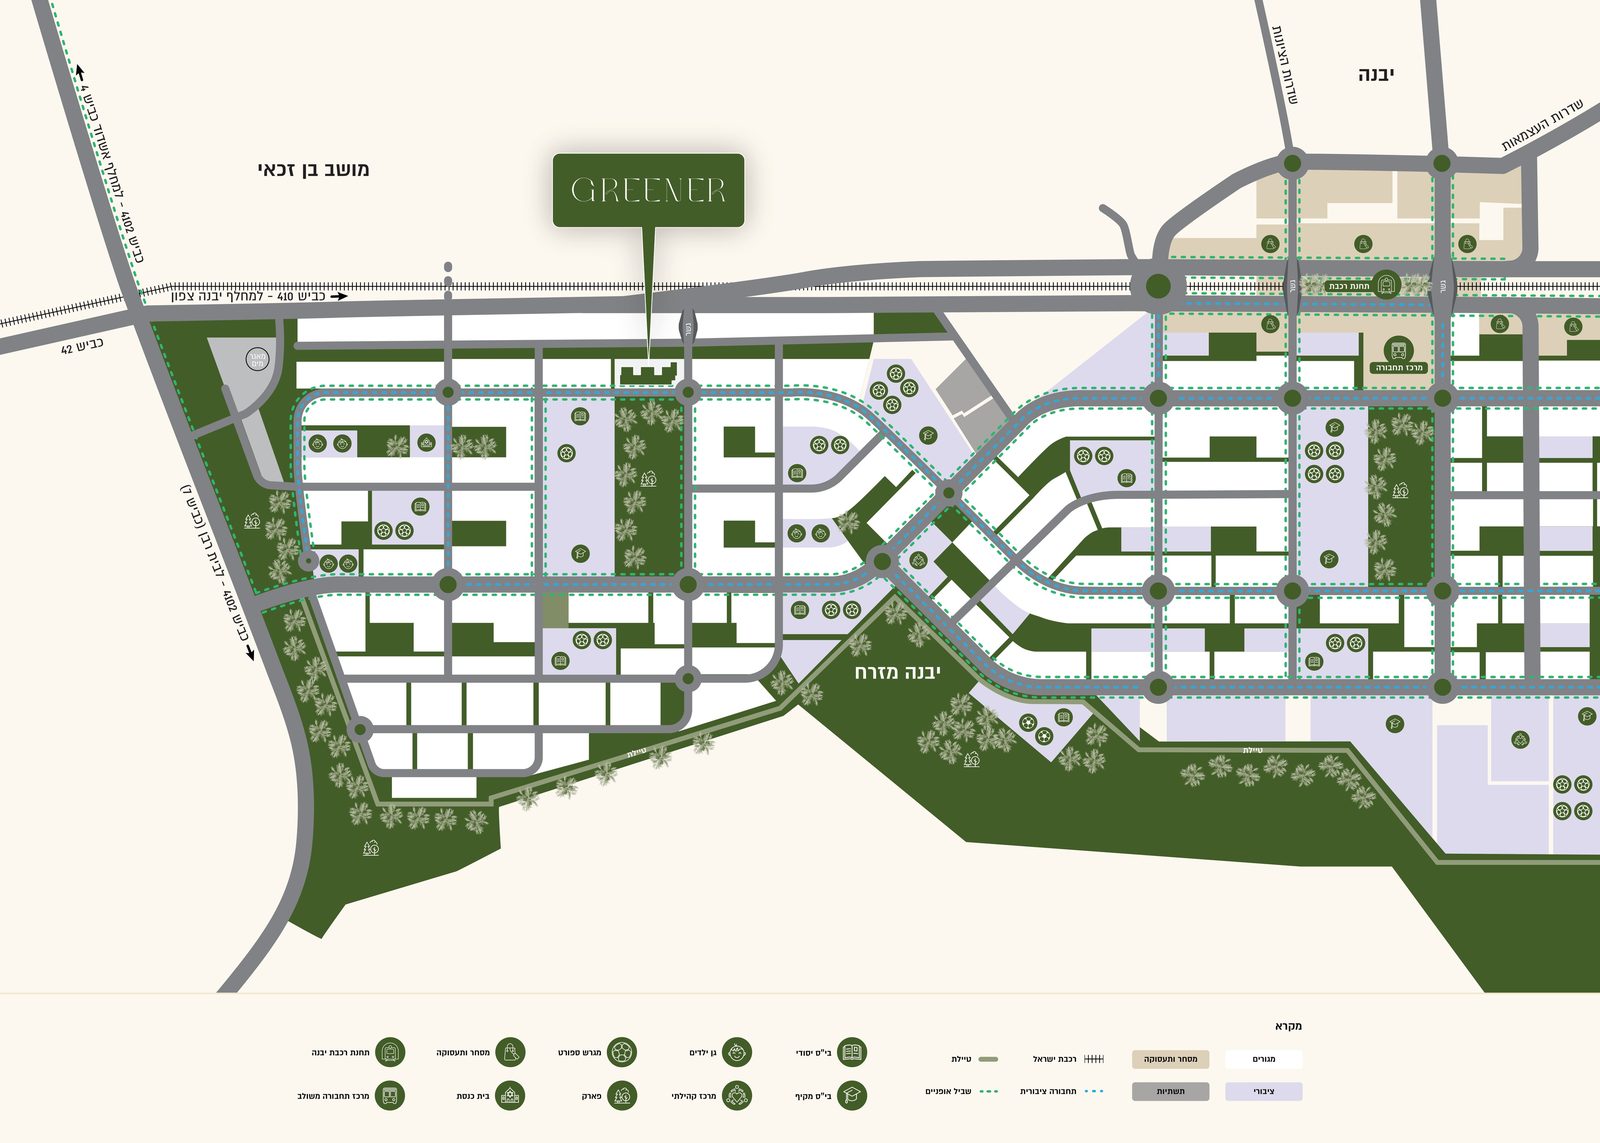
Neighborhood Map & Location

GREENER Yavne East - neighborhood map and project location

Project Location

Navigate to the project with WAZE
Interior Renderings

A Glimpse Into Your Home

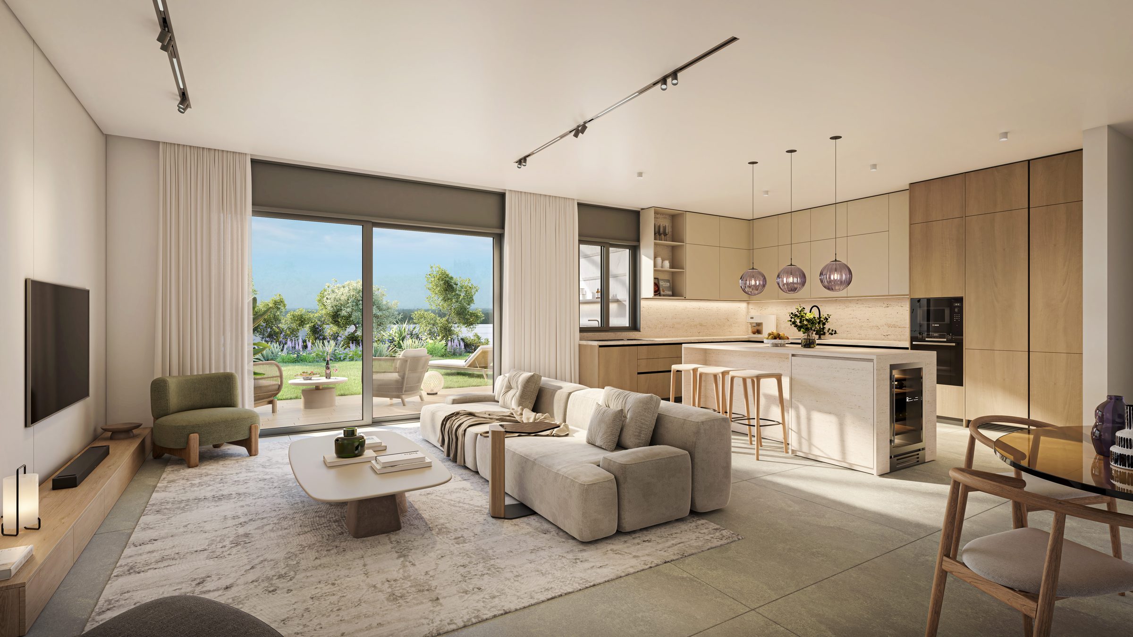
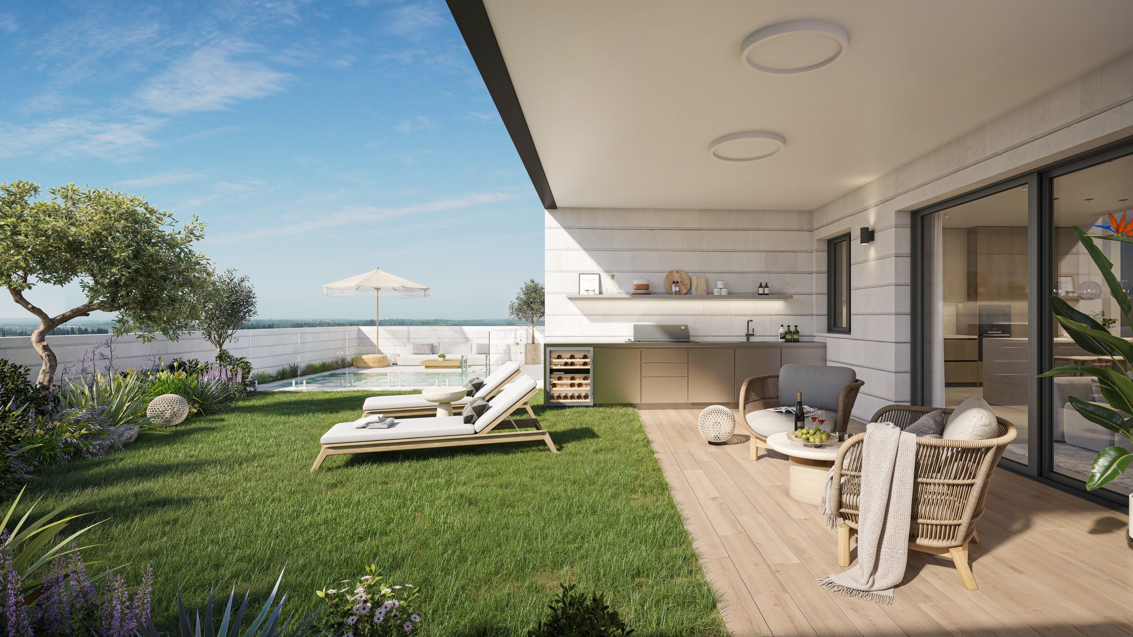
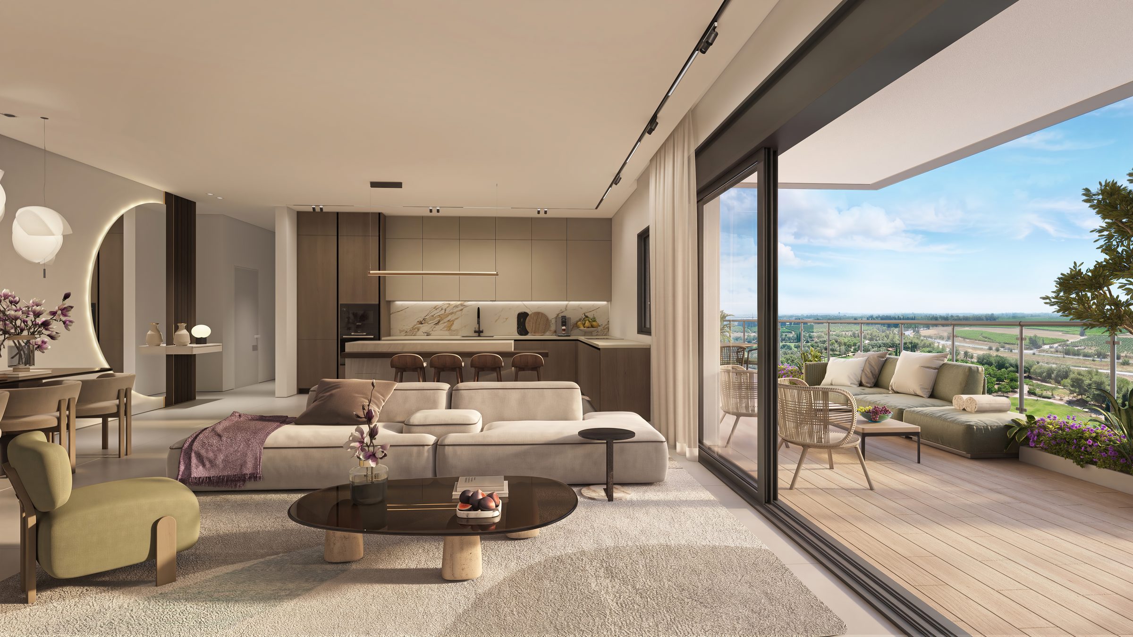
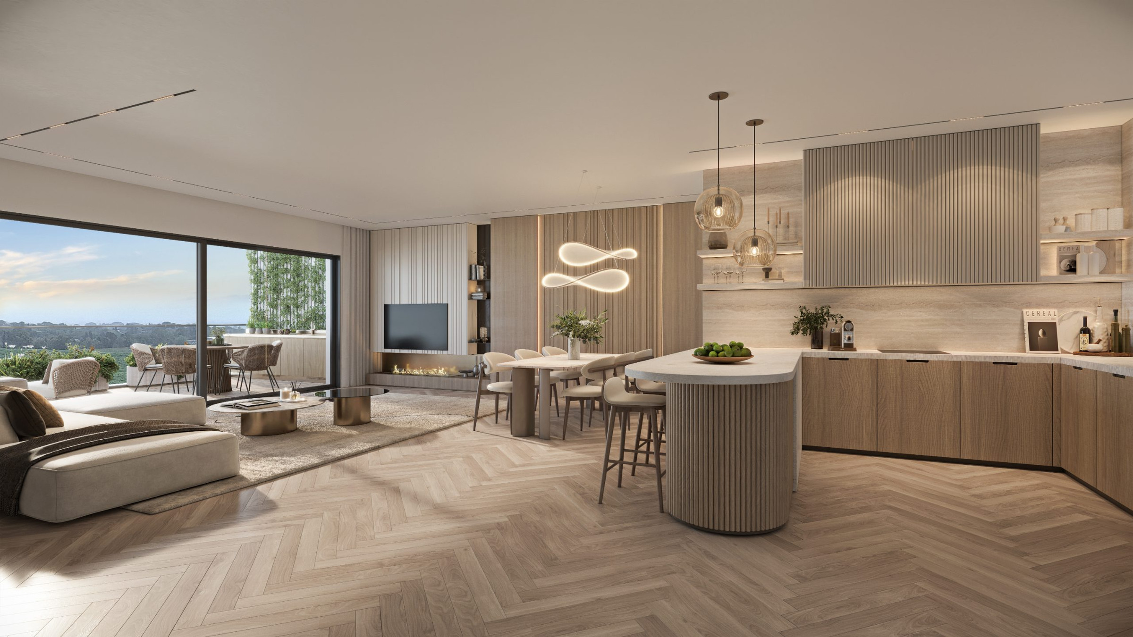
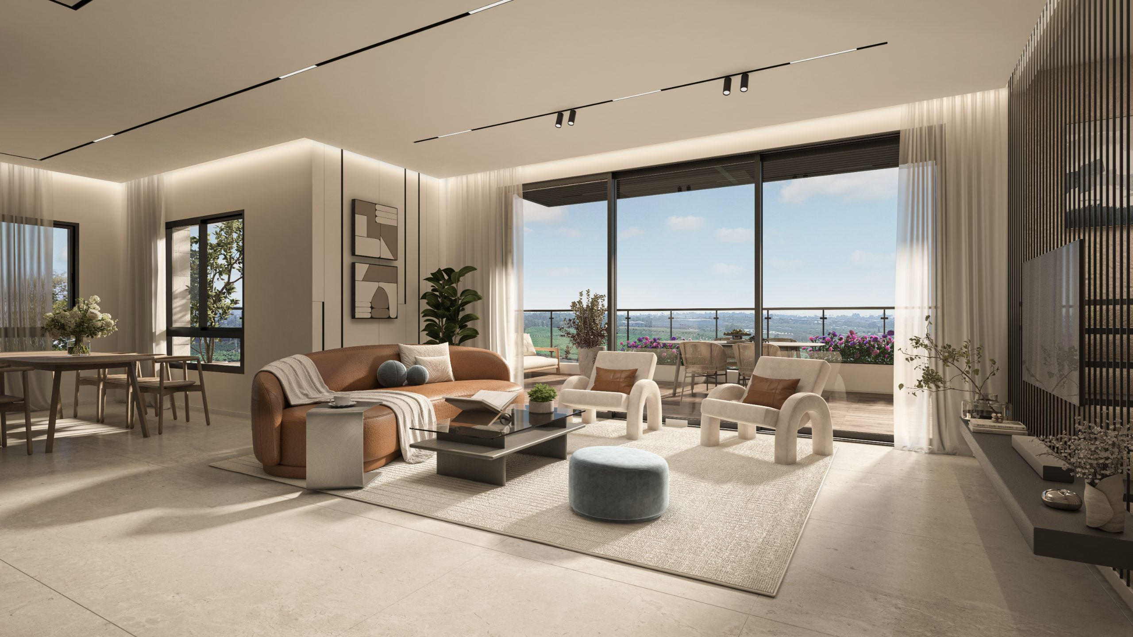
Spacious, light-filled apartments, balconies open to the view, and a first-class specification — GREENER Yavne East.
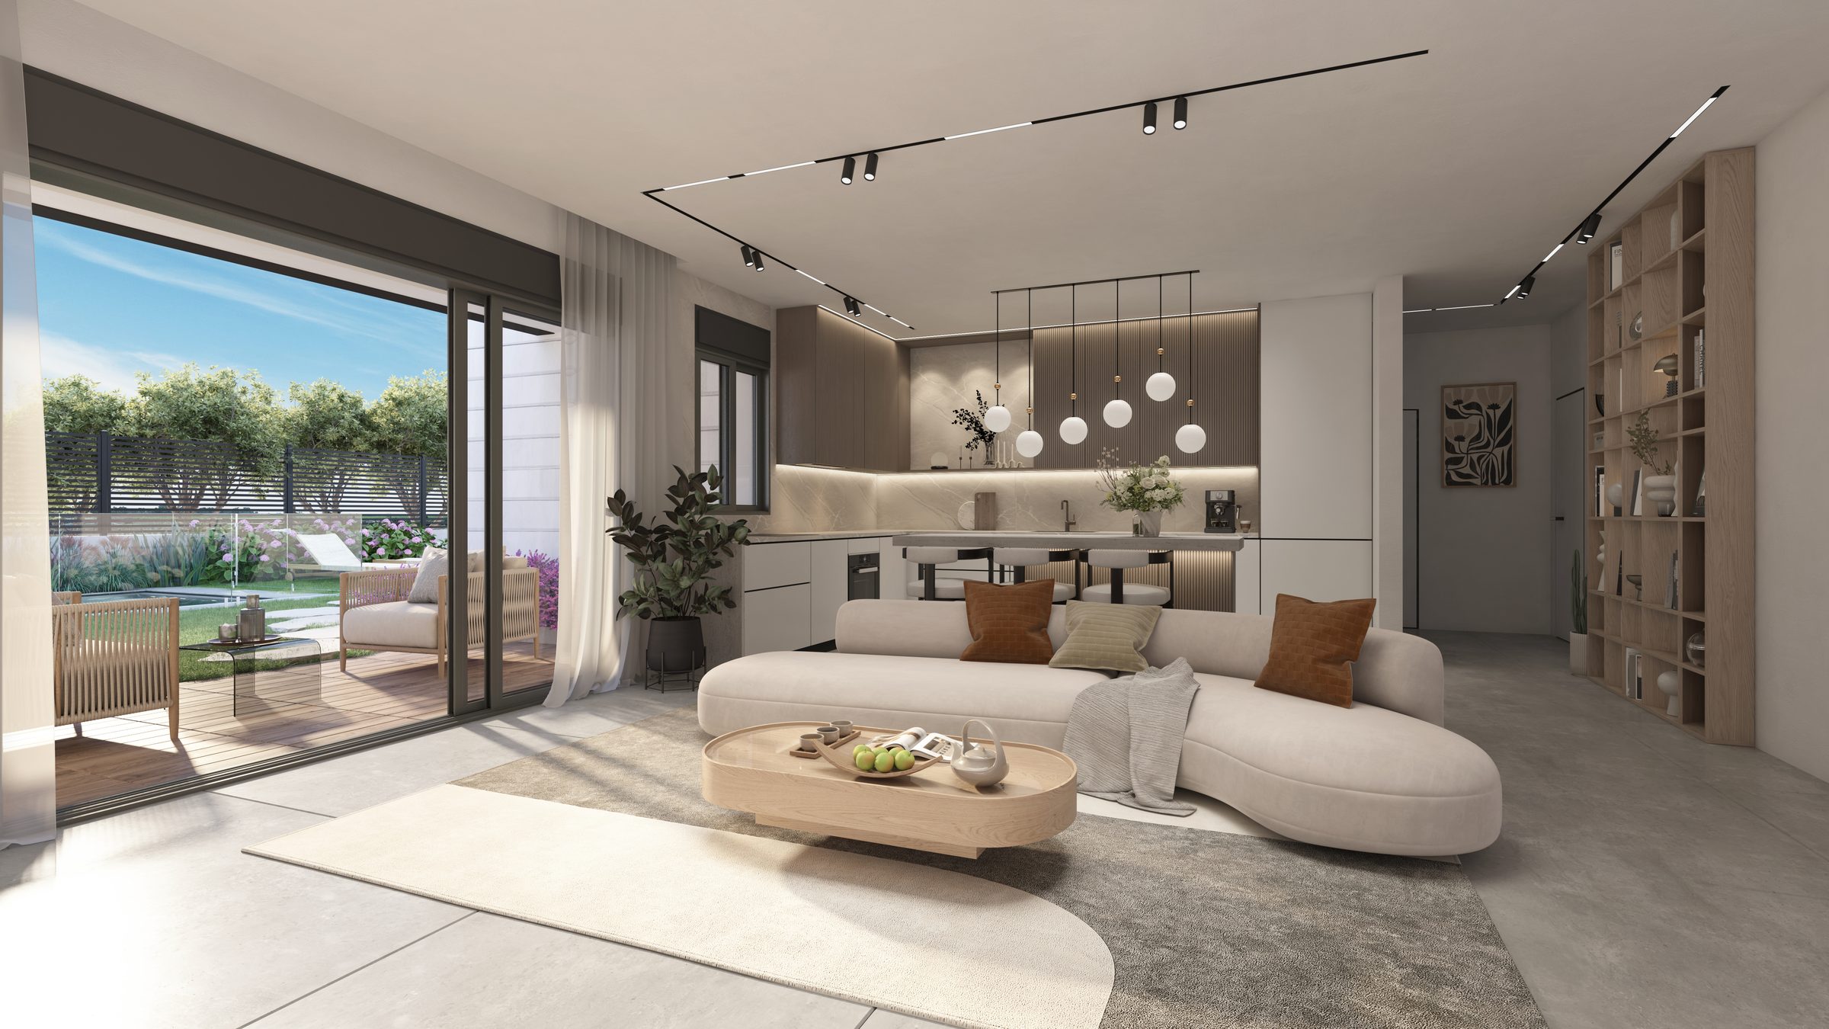
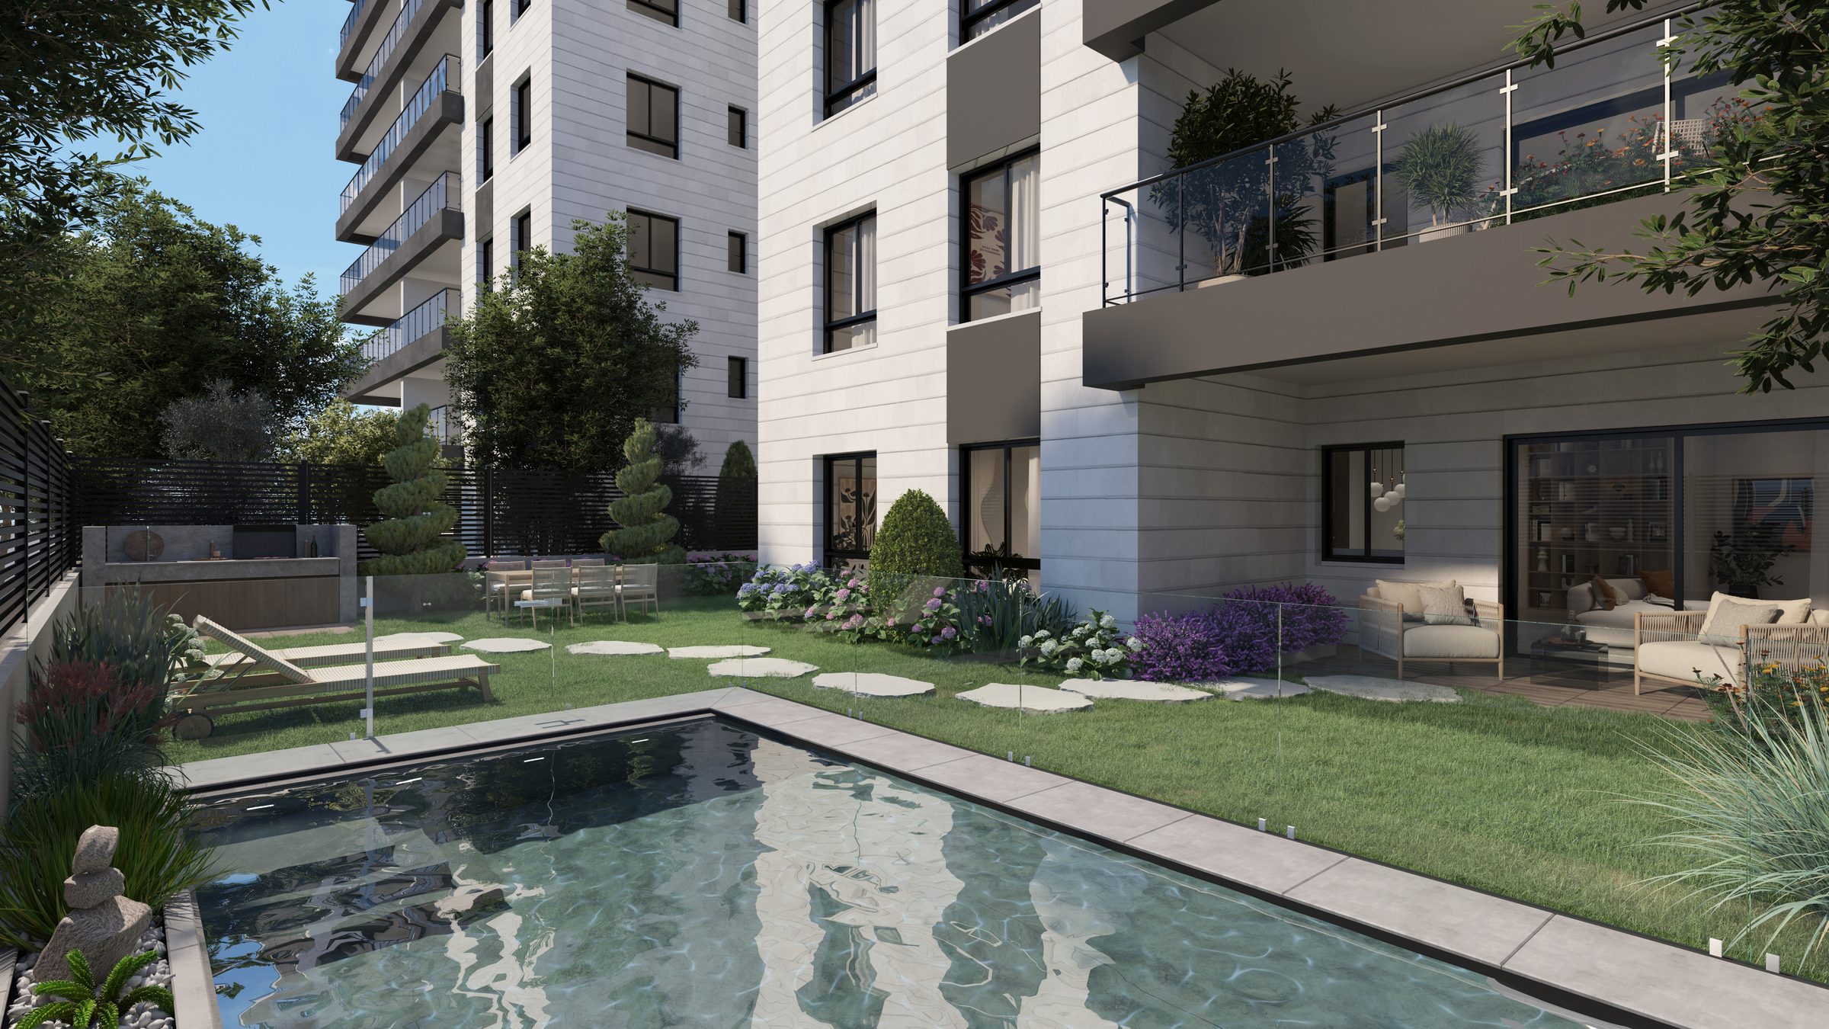
GREENER Yavne East — living room and kitchen open to the garden, rendering GREENER Yavne East — living room with a panoramic view, rendering GREENER Yavne East — modern living room and kitchen, rendering GREENER Yavne East — garden terrace and pool, rendering GREENER Yavne East — living room open to the balcony and view, rendering
Click to enlarge

* Renderings are for illustration only and subject to change. Furniture not included.

Contact Us

Interested in GREENER?

Leave your details and a sales representative will get back to you shortly with all the information about the project.
Sales: *5779 ext. 5
Greener@ran-or.com

Leave your details